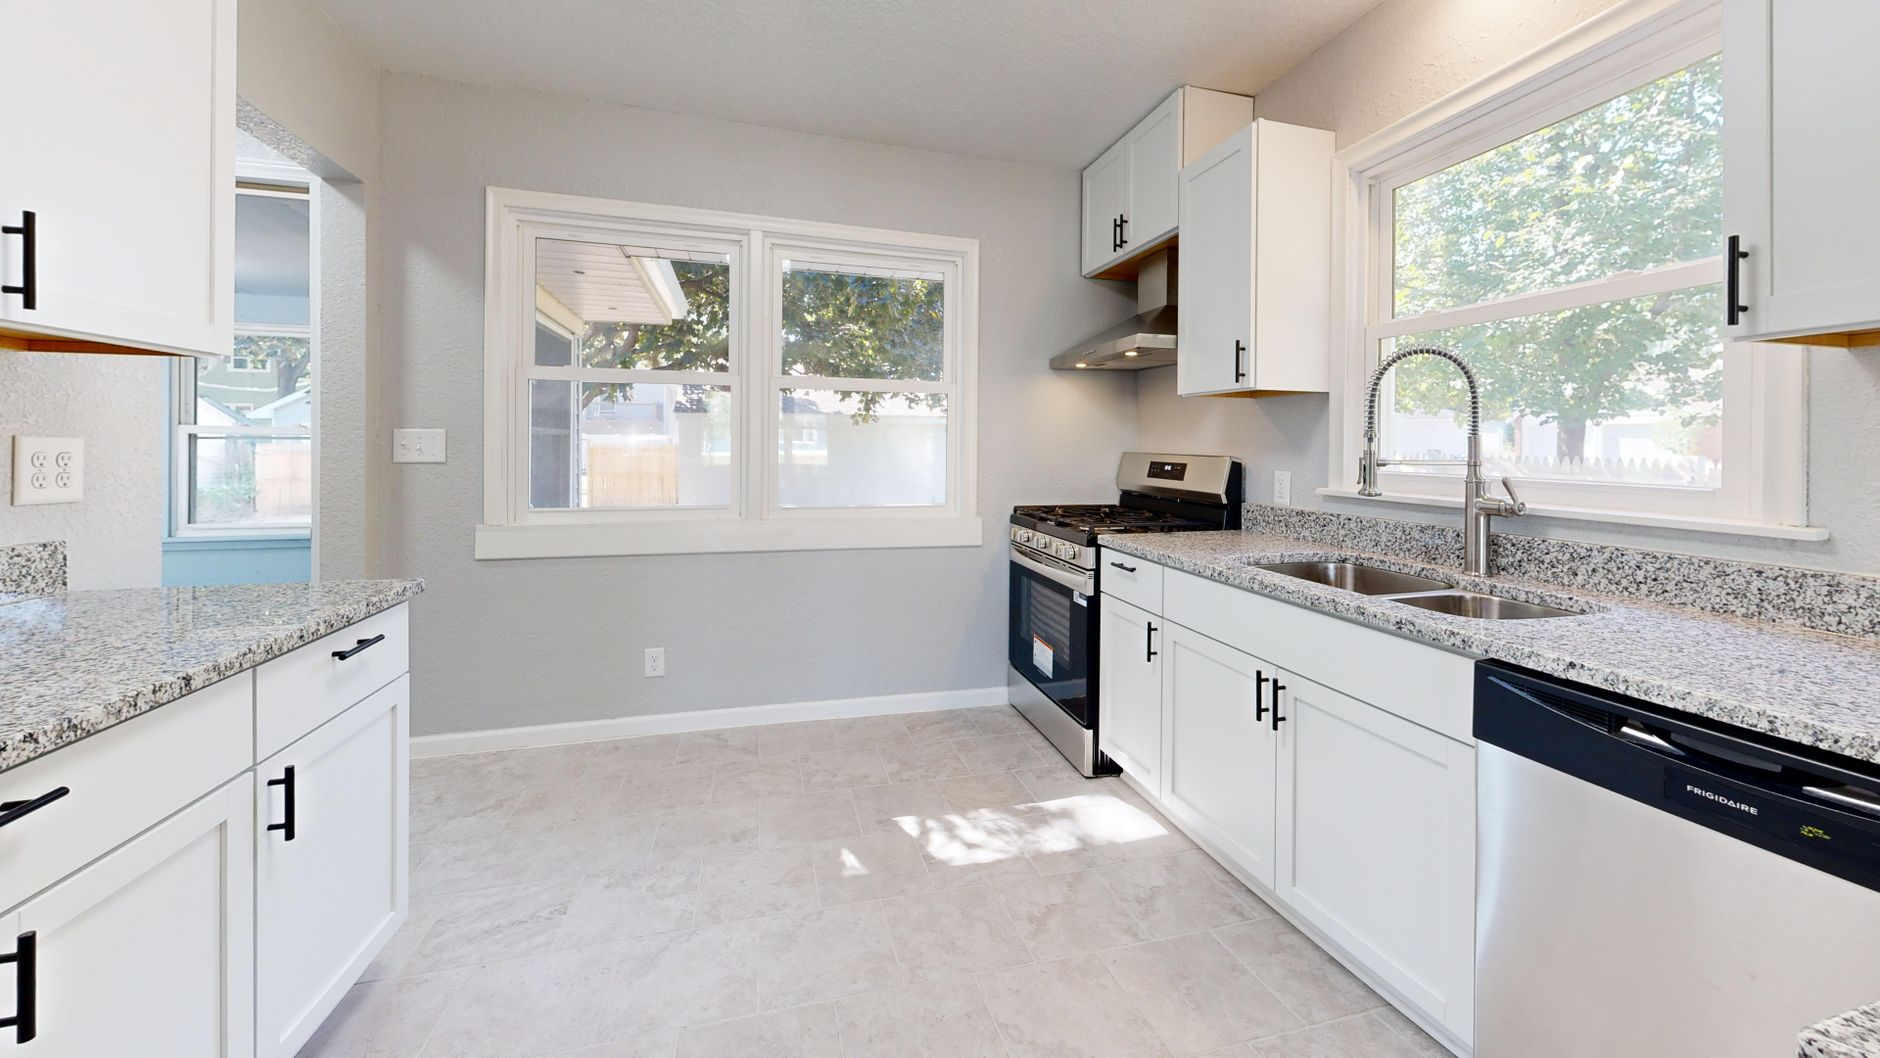
A kitchen can look dated, crowded, or difficult to work in long before its cabinets or appliances truly need to be replaced. For homeowners considering kitchen remodeling in O'Fallon, IL, the most useful first step is to study how the room works every day. Where do groceries land after a shopping trip? Which cabinets are hard to reach? Does more than one person regularly need the sink, range, or refrigerator at the same time? Answering those questions helps shape a remodel around real household routines instead of choosing finishes first and trying to make the layout fit afterward.
Start with the kitchen problems you notice most often
A successful kitchen remodel solves specific frustrations. Make a short list of the moments when the room feels inconvenient, then group those problems by type. Some issues are related to movement, such as a narrow path between the island and cabinets. Others involve storage, including deep shelves that hide small appliances or a pantry that does not match the way your household shops. You may also be dealing with poor lighting, limited counter space, worn surfaces, or a work area that becomes crowded when family members prepare meals together.
It helps to notice patterns for several days before meeting with a contractor. Pay attention to where you set mail, bags, school items, and groceries. Notice which drawers are opened repeatedly and which cabinets are rarely used. If your kitchen connects to a dining area, mudroom, or living room, consider how those transitions affect clutter and traffic. These observations give a remodeling conversation a practical starting point and make it easier to compare options.
- List the tasks that happen in the kitchen every day.
- Measure the areas where doors, drawers, and appliances compete for space.
- Note where lighting creates shadows during food preparation.
- Separate must-have improvements from finishes that would simply be nice to have.
Choose a layout that supports daily movement
Kitchen layout decisions influence the room more than any individual color or hardware selection. A good plan should create clear paths while keeping the main work areas close enough to use comfortably. The refrigerator, sink, and cooking surface are often used in sequence, but every household uses them differently. A family that cooks together may value two preparation zones. Someone who entertains often may want guests to gather at an island without blocking the cooking area. A homeowner who relies on quick meals may benefit more from accessible storage and an efficient landing area near the refrigerator.
When reviewing a proposed layout, imagine carrying a full grocery bag, opening the dishwasher, unloading a hot pan, or making coffee while another person walks through the room. Check whether an island creates useful workspace or merely reduces the walking path. Consider appliance door swings, cabinet clearances, and the direction people enter from nearby rooms. Small changes in the placement of a pantry, trash pullout, or microwave can have a noticeable effect on how often the room feels crowded.
Not every kitchen needs a larger footprint. In many O'Fallon homes, better zoning, improved storage, and more intentional counter placement can make the existing room feel substantially easier to use. If walls or plumbing may move, have the layout reviewed early so structural, electrical, and permit considerations are part of the conversation before finish selections begin.
Make storage match the way your household works
More cabinets do not automatically create better storage. The goal is to place everyday items where they can be reached without unnecessary bending, lifting, or searching. A drawer stack near the preparation area may be more useful than another upper cabinet. A tray divider beside the range can keep baking sheets organized, while a tall cabinet can give small appliances a dedicated home without leaving them on the counter.
Think in zones rather than treating every cabinet as interchangeable. Keep plates and glasses close to the dishwasher if that makes unloading faster. Store knives, cutting boards, and mixing bowls near the main preparation surface. Place frequently used pans where they can be removed without moving other cookware. If children use the kitchen, a lower drawer for dishes or snacks may support independence while keeping traffic away from the hottest work areas.
Storage planning is also a chance to address maintenance. Pullout shelves can improve visibility, but they need enough clearance to operate properly. Open shelving may display attractive items, but it also requires regular dusting and careful organization. A countertop appliance garage can reduce visual clutter, though it should not make outlets or ventilation difficult to access. These tradeoffs are worth discussing before cabinetry is ordered.
Select finishes for durability, upkeep, and the character of the home
Finish selections should support the way the kitchen is used. Countertops, flooring, cabinet surfaces, backsplash materials, and hardware all affect cleaning and long-term maintenance. A busy household may prefer surfaces that tolerate spills and frequent wiping. A homeowner who cooks extensively may prioritize heat resistance and generous preparation space. If the kitchen opens to other rooms, the finish palette should also connect naturally with the existing flooring, trim, and nearby colors.
Cabinet color is only one part of the decision. Door style, sheen, edge details, and hardware proportion can change how large or formal the room feels. Light finishes may brighten a compact space, while a darker island can create visual definition without making every cabinet feel heavy. Backsplash patterns can add interest, but the grout and surface texture should be considered alongside cleaning habits. Flooring should handle moisture, dropped items, and the amount of traffic that passes through the kitchen each day.
Bring samples home when possible and view them in morning, afternoon, and evening light. A finish that looks neutral in a showroom may read warmer or cooler next to your existing walls and woodwork. Samples also make it easier to compare how materials look together rather than approving each choice separately. The best kitchen remodeling projects balance appearance with the ordinary work of cooking, cleaning, and living in the room.
Plan lighting and electrical improvements early
Lighting is easy to underestimate because it is less visible than cabinets, but it directly affects safety and comfort. A practical plan may combine general lighting, task lighting over preparation areas, and accent lighting that adds warmth. Under-cabinet lighting can reduce shadows on counters, while a well-placed ceiling fixture can help the room feel more even and welcoming.
Electrical planning should follow the layout. Identify where small appliances will be used, where charging devices tend to collect, and whether an island needs outlets or additional task lighting. If appliances are changing, confirm that the electrical requirements, ventilation, and locations are understood before work begins. Early coordination helps prevent a finished kitchen from looking new while still relying on extension cords or inconvenient outlets.
Build a remodeling plan around priorities and decisions
Kitchen remodeling can expand quickly when every possible improvement is treated as essential. A clear priority list helps keep the project understandable. Separate the changes that improve safety, workflow, storage, or damaged conditions from the choices that mainly change appearance. Then ask which decisions depend on one another. Layout affects cabinets, cabinets affect lighting and outlets, and flooring or trim may affect the final transition into nearby rooms.
When requesting an estimate, provide photos, rough measurements, inspiration examples, and your list of daily problems. Ask what work is included, which selections are allowances, how changes are handled, and what decisions need to be made before construction starts. A contractor can also point out conditions behind walls, beneath flooring, or around existing plumbing that may affect the plan. Clear questions early are easier to manage than surprises after materials are ordered.
For a related look at choosing durable materials for an active household, read this guide to flooring installation in Belleville. For more information about the services available for a broader home improvement plan, visit R Squared Construction services. Homeowners comparing options for kitchen remodeling in O'Fallon can use a site visit to discuss the room's current layout, storage needs, finish preferences, and the scope that makes sense for the home.
Take the next step with a room-specific conversation
The right kitchen remodel is not defined by a particular trend. It is defined by how well the finished room supports the people who use it. If you are weighing layout changes, cabinet storage, durable finishes, or a phased update, bring those questions to a contractor before choosing products. Request a kitchen remodeling estimate from R Squared Construction to start a conversation about your O'Fallon home and the improvements that matter most to your daily routine.