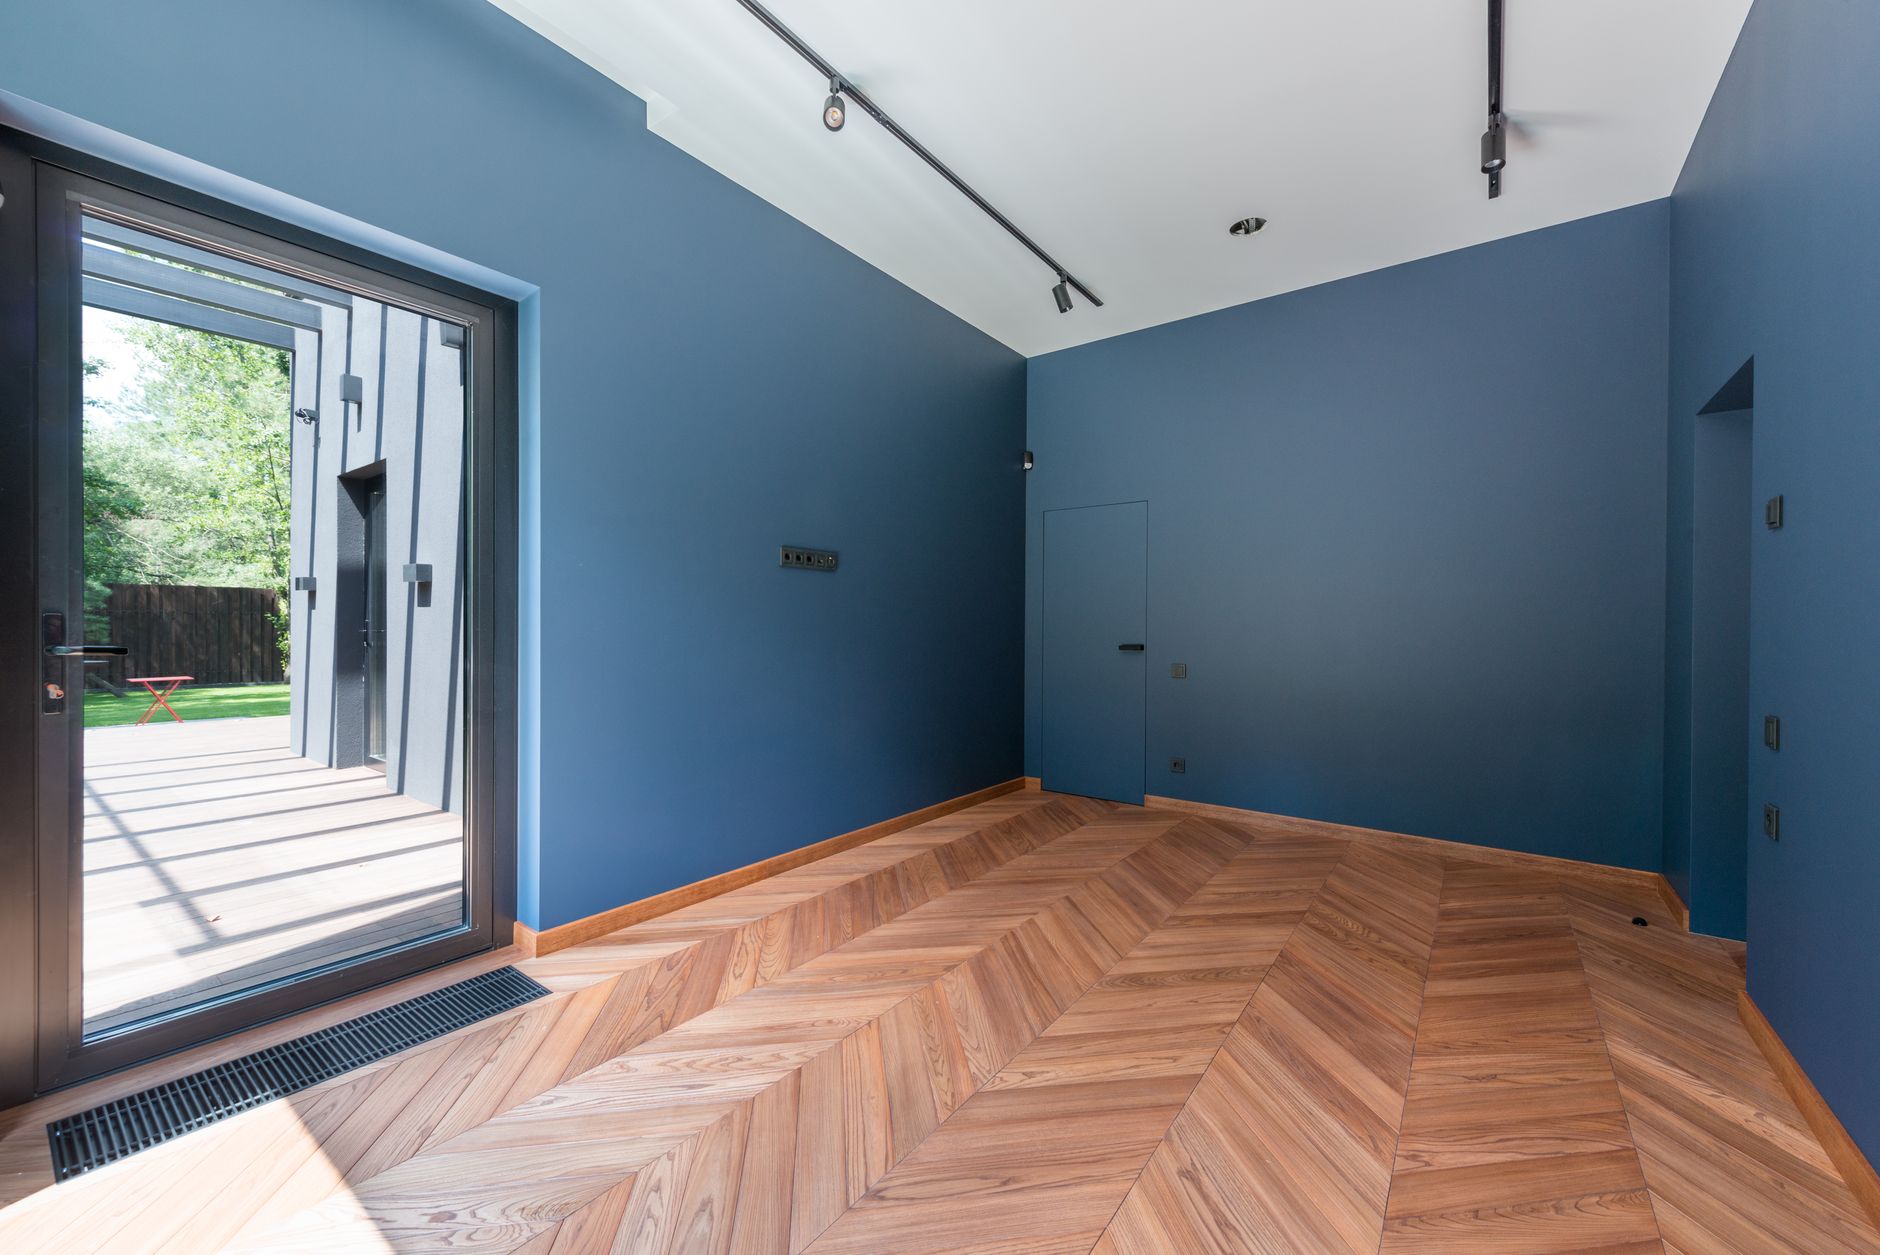
New floors can change how a Belleville home feels every day, but the best choice is not always the prettiest sample on the display rack. For many homeowners, flooring installation Belleville IL decisions come down to mud at the entry, pets crossing the same hallway, basement moisture, kids dropping shoes by the door, and rooms that need to look good without becoming hard to maintain.
R Squared Construction helps Southern Illinois homeowners think through those practical details before the first board, plank, or tile goes down. This guide explains how to choose flooring that fits real life in Belleville, what to check before installation, and when a professional conversation can keep a simple flooring update from turning into a frustrating repair project.
Start With How Each Room Actually Gets Used
A flooring project works better when the material matches the room instead of forcing the room to match the material. A formal dining room, a basement family room, a kitchen entry, and a hallway near the garage all take different kinds of wear. Before choosing a product, walk through the house and notice where dirt, water, shoes, furniture, and sunlight are already causing problems.
For many Belleville homes, the highest-stress areas are the front entry, back door, kitchen path, bathroom doorway, laundry area, and basement stairs. These spots usually need flooring that resists scuffs, handles frequent cleaning, and does not swell or cup when moisture shows up. A softer or more decorative flooring may still make sense in bedrooms or low-traffic living areas, but the busy routes through the house need more durability.
If you are comparing options, start with R Squared Construction's broader flooring installation guidance for Belleville homeowners and then narrow the choice by room. That keeps the decision tied to the way the home is used instead of only focusing on color, price, or a single product trend.
Compare Flooring Materials by Risk, Not Just Style
Luxury vinyl plank, engineered hardwood, tile, laminate, and sheet flooring can all look good in the right setting. The better question is what kind of risk each room creates. Basements create moisture risk. Kitchens create spill and scratch risk. Entries create grit and mud risk. Older rooms can create subfloor risk if previous flooring was installed over uneven surfaces.
Luxury vinyl plank is often a practical fit for families who want wood-look flooring with easier maintenance. It can be a strong option in kitchens, hallways, finished basements, and everyday living areas, especially when the product is rated for the expected traffic. Tile can be excellent for moisture-prone areas, but it needs a sound substrate and careful layout. Engineered hardwood can warm up main-level rooms, but it should be chosen with realistic expectations around water, pets, and seasonal movement.
Here is a simple way to compare the common choices before committing:
- Luxury vinyl plank: useful for busy homes, pets, entries, and finished basement areas where easy cleaning matters.
- Tile: strong for bathrooms, laundry rooms, and moisture-prone spaces when the surface below is properly prepared.
- Engineered hardwood: attractive for main living areas where warmth and long-term style are priorities.
- Laminate: budget-friendly in many dry spaces, but it needs careful attention around water exposure and transitions.
- Sheet flooring: practical for utility areas or budget-sensitive updates where fewer seams may help.
The right choice is usually the one that balances appearance, maintenance, room conditions, and installation requirements. A product that looks good but ignores moisture, unevenness, or traffic can fail earlier than expected.
Check the Subfloor Before You Fall in Love With a Product
One of the most important parts of flooring installation happens before the visible flooring is installed. The subfloor needs to be clean, secure, flat, and appropriate for the material being used. If the surface below is loose, wavy, damp, damaged, or patched poorly, the new floor may click, separate, crack, squeak, or wear unevenly.
This is especially important in older Belleville homes where previous remodels may have layered flooring over flooring. A room might have old adhesive, low spots, patched plywood, uneven concrete, or trim that was cut around a previous floor height. These details affect transitions, door clearance, baseboards, and how finished the project looks when everything is back together.
Before work starts, ask these practical questions: Is there evidence of moisture? Do any boards move underfoot? Are there high or low spots? Will doors need to be trimmed? Are floor transitions going to be safe and clean? Does the new floor height create issues at stairs, halls, or exterior doors?
These questions are not meant to complicate the project. They protect it. Good preparation helps the finished floor sit correctly, look cleaner, and last longer.
Think About Mud, Pets, Basements, and Busy Entries
Belleville homeowners often need flooring that can handle more than normal foot traffic. Spring rain, winter salt, yard work, basement use, pets, and everyday family schedules can all meet in the same hallway. That does not mean every room needs the most expensive product. It means the project should be planned around the places where wear is most predictable.
For entries and mud-prone routes, look for materials that clean easily and resist surface damage. For pets, consider scratch resistance, water cleanup, texture, and whether the floor will be slick under paws. For basements, moisture tolerance and subfloor preparation matter more than a showroom sample. For kitchens, the flooring should be comfortable enough for standing, resilient enough for spills, and coordinated with cabinets, trim, and nearby rooms.
If your flooring project connects with other updates, it may help to review R Squared Construction's full home remodeling and repair services. Floors often touch doors, trim, drywall, stairs, cabinets, and baseboards, so a clean installation plan should account for the whole room rather than treating the floor as a separate island.
Plan Transitions, Trim, and Finish Details Early
The difference between a floor that looks installed and a floor that looks finished often comes down to transitions and trim. New flooring needs to meet other rooms, exterior doors, stairs, closets, cabinets, and baseboards in a way that is safe and visually clean. If those details are not discussed early, the end of the project can feel rushed.
Transitions should not create awkward trip points. Baseboards and shoe molding should be planned so they look intentional, not like an afterthought. Door jambs may need to be undercut for a cleaner fit. Appliances may need to be moved carefully. If the flooring runs through several rooms, layout direction and plank staggering can affect the finished look.
These are also the details that make professional installation valuable. A floor is not just a product laid across a room. It is a system of prep, layout, cuts, transitions, expansion space, trim, and cleanup. When those pieces are handled well, the finished room feels calmer and more complete.
Know When Repair Work Should Come Before New Flooring
Sometimes new flooring exposes a problem that should be fixed first. Soft subfloor areas, water stains, cracks, uneven concrete, loose trim, or door issues may point to repairs that need attention before the floor is covered again. Skipping those repairs can hide the issue for a short time, but it usually does not solve it.
This is the same practical thinking that applies to other home improvement projects. A deck, bathroom, or basement can look fine at first glance while still needing a closer look. For example, homeowners reviewing exterior safety concerns may find similar planning value in this published guide to deck repair warning signs and safety checks. The project type is different, but the lesson is the same: inspect the structure and conditions before covering up symptoms.
With flooring, repair-first thinking can mean replacing damaged underlayment, addressing moisture, tightening loose areas, leveling a surface, or coordinating trim and door adjustments. Those steps protect the finished investment and reduce the chance of callbacks, gaps, or visible flaws.
Get a Practical Flooring Plan Before Materials Are Ordered
A good flooring estimate should do more than name a material and a room size. It should account for demolition, disposal, subfloor preparation, transitions, trim, layout, moisture concerns, and the order of work. It should also help you understand what is included and what could change once old flooring is removed.
If you are planning flooring installation in Belleville, IL, R Squared Construction can help you talk through the room, the product, and the prep work before the project begins. That conversation is especially useful if you have pets, basement spaces, older flooring layers, uneven areas, or connected rooms that need to flow together.
When you are ready to compare options, request a flooring estimate from R Squared Construction. Bring photos, room measurements if you have them, and a short list of what bothers you about the current floor. The more clearly the project starts, the easier it is to choose a durable floor that fits your home instead of chasing a product that only looks good in a sample.