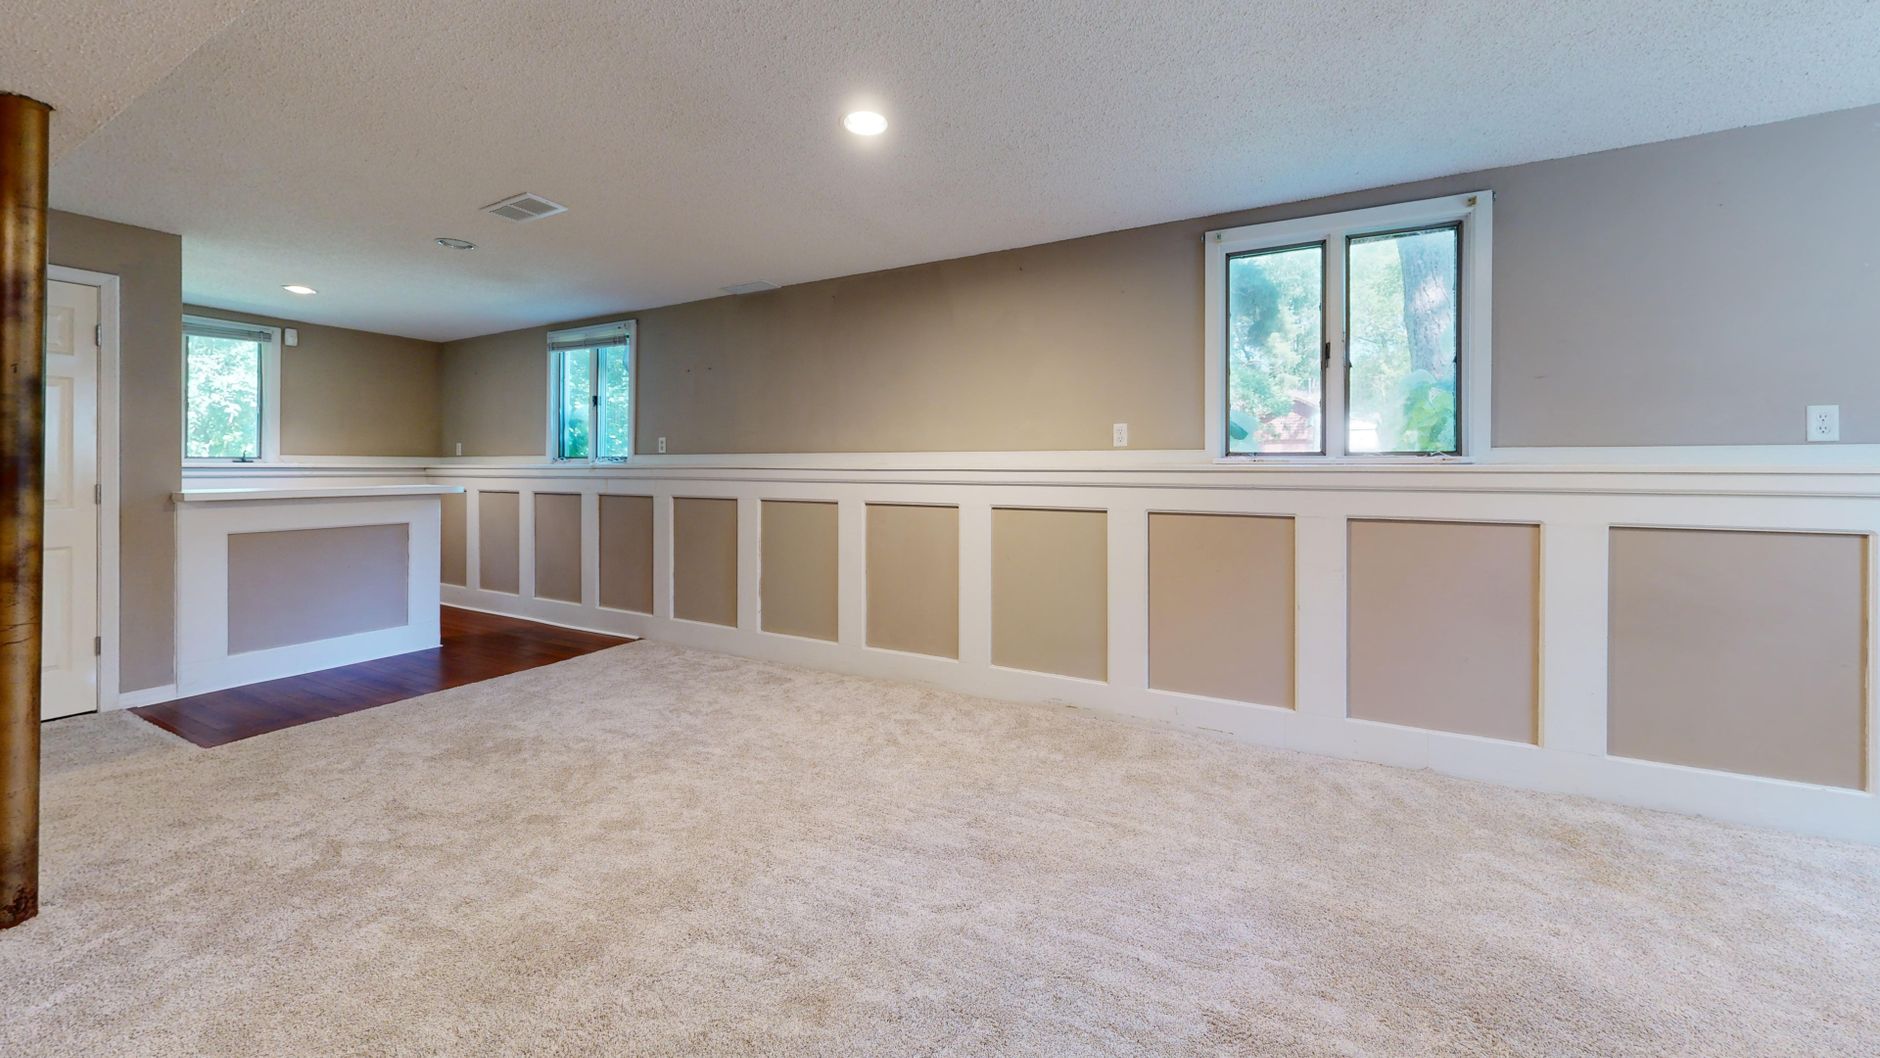
Baseboards and interior trim do more than cover the edges where walls, floors, doors, and windows meet. When the proportions and materials work together, they make the entire room feel complete. For homeowners considering trim work Waterloo IL projects, the best choice is rarely the most decorative option on the shelf. It is the option that fits the home's style, handles the room's daily use, and connects the other finishes without calling too much attention to itself.
Start with the room instead of the trim display
Trim samples are easier to judge when you compare them with the features that will remain in the room. Look at the ceiling height, door style, window casing, flooring, wall color, and nearby rooms before choosing a profile. A wide, heavily detailed baseboard can feel crowded in a modest room with simple doors. A very narrow board may disappear in a room with tall ceilings and substantial openings.
Existing trim also provides useful direction. If the house already has a recognizable style, matching or simplifying that language usually creates a more natural result than introducing a completely different profile in one room. Matching does not mean every piece must be identical. The goal is to keep the scale, lines, and level of detail related enough that the transition from room to room feels deliberate.
Bring a few short samples into the space and view them against the wall and floor in daylight and evening light. A profile that looks subtle in a showroom can cast deeper shadows once installed around an entire room. This small comparison can prevent a choice that feels either too busy or too plain after installation.
Choose a baseboard height and profile that support the style
Baseboard height affects how grounded a room feels. Taller baseboards can add visual weight, while a lower profile can keep a small or modern room feeling clean. There is no single correct height for every house. Proportion matters more than following a trend, so compare the board with the ceiling, door casing, and wall area that will remain visible above it.
Simple flat or lightly beveled profiles work well in many modern and transitional spaces. More shaped profiles can complement traditional interiors, detailed doors, or existing millwork. Craftsman-inspired rooms often benefit from straightforward square edges and consistent widths. If you are mixing old and new areas of a home, a restrained transitional profile can help connect them without pretending the new work is original.
Before finalizing a profile, ask these practical questions:
- Does the top edge collect dust in a way that will be difficult to clean?
- Will the profile meet the existing door casing cleanly?
- Is it tall enough to cover marks or unfinished wall edges left by the old baseboard?
- Can the same or a compatible profile be sourced later if another room is updated?
A baseboard installation Waterloo IL project may also need shoe molding or quarter-round where the floor edge requires coverage. That smaller piece should look intentional, not like an afterthought added to hide poor measurements. Its size and profile should support the baseboard and flooring instead of competing with them.
Select materials for the room and the finish
Material choice affects durability, appearance, and how the trim can be finished. Solid wood is a natural choice when the plan calls for a stained finish or visible wood grain. It can also be useful when matching existing woodwork. Because natural wood varies, samples should be compared for grain and color before an entire room is installed.
Paint-grade wood products and medium-density fiberboard can provide a smooth, consistent surface for painted trim. They are often practical in dry living spaces, bedrooms, hallways, and other rooms where a uniform painted finish is the goal. Moisture-prone areas need more careful material selection and installation details. Bathrooms, basement areas, and entry points may call for a more moisture-tolerant product rather than using the same material automatically throughout the house.
Daily wear matters too. Vacuum cleaners, mops, shoes, pet activity, and furniture can all contact baseboards. If a busy hallway or entry is part of the project, consider how easily the surface can be cleaned or touched up. The best material is the one that fits both the desired look and the way the room is actually used.
Coordinate baseboards with casing, flooring, and paint
Baseboards should not be selected in isolation from door and window casing. The pieces meet visually even when they do not physically touch, and inconsistent proportions can make a finished room feel unsettled. R Squared Construction's door and window installation guidance for Waterloo homes can help frame how new openings and their casing fit into a larger finish plan. Casing is commonly a little narrower than the baseboard is tall, but the exact relationship depends on the profiles and existing openings. Lay the samples together before ordering material so the edges and details feel compatible.
Flooring also affects the final decision. A new floor may change the height at doorways, expose wall edges, or require new transitions. Planning the baseboard after the flooring details are known helps avoid awkward gaps and unnecessary layers of shoe molding. Homeowners still comparing materials can review R Squared Construction's guide to durable flooring choices for busy homes and consider the flooring and trim as one coordinated finish package.
Paint color can either emphasize or soften the trim. White and off-white remain flexible, but trim can also match the wall for a quieter appearance or use a contrasting color for stronger definition. The sheen matters as much as the color: a durable, cleanable trim finish generally handles contact better than flat wall paint. Test the selected paint on the actual material because primer, texture, and room lighting can change how it appears.
Consistency is usually more valuable than adding every possible finishing detail. Baseboards, casing, crown molding, chair rail, and decorative panels can all be attractive, but using too many competing elements can make a room feel crowded. Choose the pieces that solve a transition or reinforce the home's style, then repeat those decisions carefully.
Installation details create the finished look
Even a well-chosen profile can look unfinished when corners, seams, and paint preparation are rushed. Walls and floors are rarely perfectly straight. Good interior trim installation accounts for those conditions so joints stay tight and long runs appear consistent. Inside corners, outside corners, door openings, and transitions into existing trim deserve a plan before boards are cut.
Nail holes, small seams, caulk lines, primer, and finish paint are part of the installation rather than optional cleanup. The goal is not to bury large gaps under filler. It is to make careful cuts and use finishing materials where they are appropriate. Clean preparation also protects nearby flooring and walls from avoidable damage during the final steps.
Partial replacement can work when damage is limited and a close profile match is available. Whole-room replacement may make more sense when the old trim is inconsistent, badly damaged, too short to cover previous wall marks, or no longer coordinates with new doors and flooring. R Squared Construction's home improvement and small repair services can help homeowners compare those options without treating every room as a full remodel.
Use a simple decision order
A clear order keeps a small finish project from turning into a series of disconnected choices:
- Identify which flooring, doors, windows, and wall finishes will remain.
- Choose a general style: simple, transitional, Craftsman-inspired, or traditional.
- Compare baseboard height with the ceiling and door casing.
- Select a material that fits the room's moisture, wear, and paint or stain plan.
- Confirm how corners, floor edges, and transitions into existing trim will be handled.
- Review samples together in the actual room before ordering the full quantity.
This sequence keeps appearance and installation needs connected. It also gives a contractor clearer information for estimating labor, material quantities, repair work, and finishing.
Plan the finishing touches with confidence
Thoughtful trim work does not need to be oversized or elaborate. It needs to fit the home and be installed with consistent proportions, clean transitions, and a finish suited to daily use. If you are choosing baseboards, casing, or other trim work Waterloo IL options, request a trim-work estimate from R Squared Construction to discuss the room, existing finishes, and the result you want before materials are ordered.